
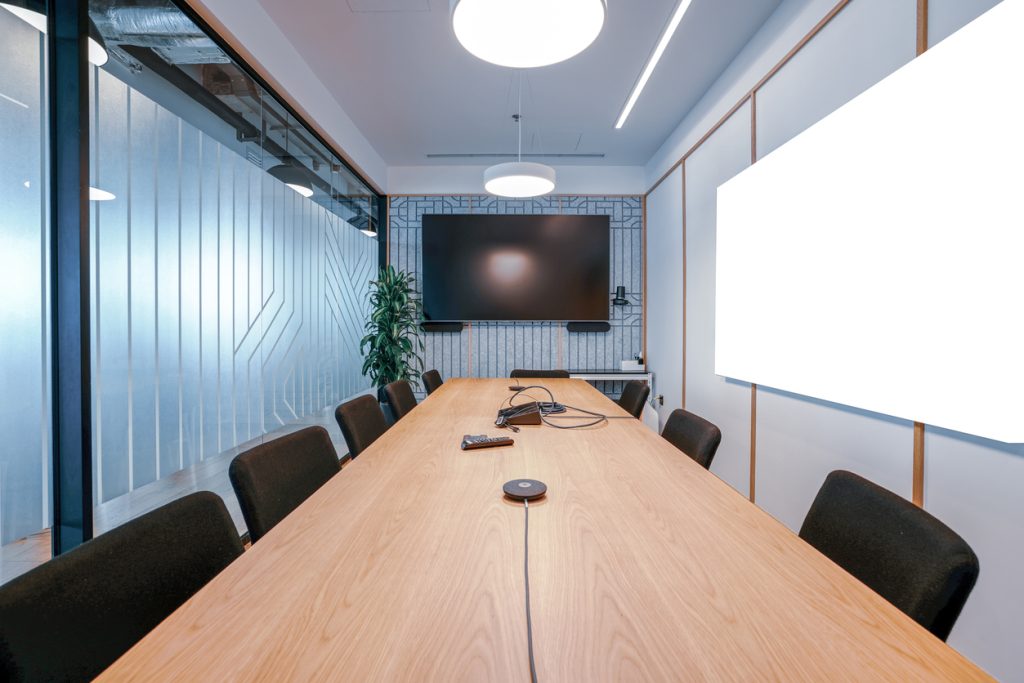
For how to design a video conferencing room, room design for perfect video conferencing requires acoustic panels to reduce echo, proper lighting positioned in front of participants. A camera placed at eye level. Genconnect Technologies, based in Sydney, recommends a minimum 4K display, neutral background walls. Dedicated bandwidth of at least 10 Mbps for seamless, professional virtual meetings.
Designing the perfect video conferencing room requires balancing three key elements: the room itself, audio needs. Display needs, ensuring acoustics, lighting, and camera placement work together seamlessly. A holistic approach, beyond simply installing cameras and microphones. Creates a space that supports both in-person and remote participants equally.
Designing a perfect video conferencing room demands alignment of displays, microphones, speakers. Cameras with the room’s spatial layout and user workflows. Hybrid-ready systems must deliver equitable audio and video for both in-person and remote participants. Genconnect Technologies designs and installs professional AV solutions across Sydney, transforming boardrooms and meeting spaces into seamless collaboration hubs.
Key Takeaways
- Video conferencing transforms remote collaboration into a business necessity for today’s mobile workforce across Sydney and beyond.
- Effective meeting rooms require proper technology solutions that enable seamless communication between in-office and remote employees.
- Simple, well-designed spaces reduce technical barriers and increase participation rates in all-hands meetings and client presentations.
- Right equipment and layout choices directly impact collaboration quality for distributed teams working across multiple locations.
What Do You Need Before You Start?
Successfully designing a video conferencing room demands a holistic approach. One that extends well beyond procuring cameras and microphones. Skipping the planning phase produces mismatched systems, poor user adoption, and costly retrofits that disrupt operations long after installation day.
Before any equipment is ordered or cables are run, office managers and facilities directors should work through three foundational prerequisites:
- Define the room’s primary purpose. Determine whether the space will serve as a boardroom, a huddle room, or a large-format conference room. Each use case drives different decisions around display size, microphone coverage, and seating capacity.
- Audit existing infrastructure. Identify available power circuits, data points, and ceiling heights. Structural constraints shape every subsequent decision in the video conferencing room setup process.
- Establish a realistic budget and scope. Align stakeholders on what the project must deliver before solution design begins. Scope creep after installation is expensive and disruptive.
Why does a holistic approach matter for conference room design?
Conference room design fails when audio, video, and room layout are treated as separate workstreams. Smooth integration of audio and video systems is what drives genuine productivity gains, fragmented planning produces the opposite result.
When should an organisation bring in a specialist?
Engaging a specialist early prevents costly rework. Genconnect Technologies begins every client engagement with a free consultation and quote, followed by structured solution design and professional installation. Bringing that expertise in at the prerequisites stage, rather than after problems emerge. Ensures the final AV setup for conference room environments performs reliably from day one.
How Should You Define the Room’s Purpose?
Defining the room’s purpose is the essential first step in how to design a video conferencing room that genuinely serves the business. Poorly defined spaces produce mismatched equipment, wasted budget, and meeting experiences that damage credibility rather than build it.
The central question every office manager or facilities director must answer before specifying a single piece of hardware is straightforward: will the room be used exclusively for video conferencing. Will it serve multiple functions? That single decision shapes every downstream choice, from display size to furniture configuration to acoustic treatment.
Conference rooms are decision-making hubs where first impressions carry real weight. Unreliable cameras, poor sound, and tangled cables signal disorganisation to clients, investors, and partners before a single word is spoken. Getting the purpose definition right prevents those costly missteps.
What Types of Rooms Require Different AV Approaches?
Conference room design requirements vary significantly depending on room size and primary use case. A small huddle room used for quick team check-ins demands a compact, simple video conferencing room setup, whereas a premium executive boardroom hosting investor presentations requires a fully integrated, high-performance solution. Genconnect Technologies designs and installs systems across this entire spectrum, from compact huddle spaces to flagship boardroom fit-outs.
What Questions Should Be Asked Before Planning Begins?
Before any video conferencing equipment is specified, decision-makers should work through the following prerequisites:
- Identify the primary use case — dedicated video conferencing, multi-purpose meetings, or executive presentations.
- Determine the typical audience size — the number of regular participants directly influences room scale and equipment selection.
- Clarify hybrid requirements — establish whether remote participants will join regularly, as this defines the hybrid meeting room design standard the space must meet.
- Document existing infrastructure — note current cabling, power points, and network capacity before engaging an AV integrator.
Answering these questions upfront ensures the best conference room setup is matched precisely to operational reality, not generic assumptions.
How Do You Plan the Ideal Room Layout?
Video conference room layout planning begins with aligning every physical and technical element, displays, microphones, speakers, and control systems, to the spatial realities of the room. Poor layout decisions undermine even the most expensive video conferencing equipment, leaving participants straining to see screens or struggling to hear remote colleagues.
Effective conference room design treats the room as a system, not a collection of individual components. With the rise of remote work and globally distributed teams, mid-size and large meeting rooms have become critical collaboration infrastructure. A layout that ignores hybrid participants creates a two-tier meeting experience, one that erodes trust and slows decisions.
What Are the Prerequisites Before Planning a Layout?
Facilities directors and IT managers should establish three things before touching a floor plan: the room’s primary use case, the maximum number of in-person occupants. The platforms the organisation uses for video conferencing. These constraints drive every downstream decision, from screen size to microphone placement.
What Steps Should Office Managers Follow to Design the Layout?
Prerequisite: Confirm room dimensions and ceiling height before beginning.
- Map the sightlines. Position the primary display so every seat has an unobstructed view, with no participant seated at an extreme angle to the screen.
- Define the camera field of view. Place the camera at eye level, centred on the display, to capture all in-person attendees without distortion.
- Plan microphone coverage zones. Distribute microphones to eliminate dead spots, ensuring remote participants hear every voice at consistent volume.
- Position speakers symmetrically. Symmetric speaker placement delivers balanced audio across all seating positions.
- Route cabling before furniture arrives. Clean cable management, planned in advance, prevents the tangled infrastructure that signals an unprofessional environment.
The best conference room setup for hybrid meeting room design places remote participants as equal stakeholders. Not afterthoughts, from the very first line drawn on the floor plan.
Which AV Equipment Does Your Room Require?
AV setup for conference room environments demands five core components: displays, microphones, speakers, wireless presentation tools, and control systems. Selecting the right combination of these components determines whether a meeting space performs as a genuine decision-making hub or becomes a source of daily frustration.
Modern video conferencing equipment has advanced considerably. High-quality microphones, LED displays, live streaming capabilities, and integrated conference systems now form the baseline for professional meeting environments. Organisations that cut corners on any single component risk undermining the entire system. Poor microphone pickup, for instance, renders a premium display investment worthless.
What are the essential AV components for a conference room?
Every high-performing conference room requires the following equipment, selected and sized to match the room’s dimensions and intended use:
- Display screens or LED panels — sized appropriately for viewing distance, ensuring all participants can read shared content clearly.
- Microphones — ceiling-array, tabletop, or beamforming models depending on room size and seating configuration.
- Speakers — integrated or ceiling-mounted units that deliver consistent audio coverage across the entire space.
- Wireless presentation tools — enabling participants to share content without cables or compatibility issues.
- Control systems — touch panels or software interfaces that allow straightforward management of all connected devices.
Each component must integrate cleanly with the others. A control system that cannot communicate with the display or audio hardware creates operational delays that erode meeting productivity.
Does vendor choice affect AV system performance?
Vendor selection directly influences system reliability and long-term interoperability. Genconnect Technologies maintains established partnerships with leading manufacturers including Microsoft, Logitech, Poly. Cisco, relationships that underpin solution quality and ensure components work together without compatibility compromises.
Professional best conference room setup outcomes depend on tailoring equipment selection to each business environment. A boardroom serving executive presentations carries different requirements than a huddle room supporting daily team stand-ups. Genconnect Technologies designs every video conferencing room setup around the specific operational needs of the client, ensuring each system is scalable, reliable. Supported for the long term.
How Do You Optimise Acoustics and Lighting?
Acoustic and lighting treatments sharpen sound clarity and video quality in meeting rooms. Two outcomes that directly determine whether a space supports productive collaboration or undermines it. Poor audio and unreliable video cost businesses more than time. Damaged credibility in front of clients, investors, and remote colleagues is a far steeper price.
Conference room acoustics and conference room lighting are not independent variables. Effective conference room design treats the room itself, audio needs, and display needs as a combined system rather than separate line items. Addressing one element while neglecting the others produces a space that still fails under real-world conditions.
What Acoustic Treatments Should a Meeting Room Include?
Follow these steps to address acoustic performance before installing any equipment.
- Assess the room’s hard surfaces. Bare walls, glass partitions, and hard floors reflect sound and create echo. Identify every reflective surface before specifying treatment.
- Apply sound-absorbing panels to the primary reflection points, typically the side walls and ceiling above the table.
- Add soft furnishings strategically. Upholstered conference room furniture, carpet, and acoustic ceiling tiles reduce reverberation without requiring structural changes.
- Seal gaps around doors and HVAC vents to prevent ambient noise intrusion that microphones will amplify.
How Does Lighting Affect Video Conferencing Quality?
Lighting directly shapes how remote participants perceive on-camera presenters. Harsh overhead fluorescents cast unflattering shadows; backlit windows wash out faces entirely.
- Position primary light sources in front of participants, not behind them.
- Use diffused, neutral-temperature lighting to produce consistent, natural skin tones on camera.
- Avoid mixing warm and cool light sources in the same field of view, as colour inconsistency confuses camera white-balance systems.
Genconnect Technologies integrates acoustic and lighting considerations into every AV setup for conference room projects, ensuring the physical environment supports. Rather than fights, the technology installed within it.
How Should You Handle Cabling and Connectivity?
Cabling and connectivity form the backbone of any reliable video conferencing room setup. Poorly planned infrastructure causes dropped calls, network bottlenecks. The kind of technical failures that undermine credibility at the worst possible moments.
What Type of Cabling Does a Conference Room Need?
Structured data cabling is the professional standard for meeting room environments. Unlike ad-hoc cable runs, structured cabling organises every data and power connection through a logical, documented architecture, optimising both network reliability and scalability as the organisation grows. A well-designed comms cabinet consolidates patch panels, switches, and termination points into a single managed location, making faults faster to diagnose and upgrades far simpler to execute.
Follow these steps before any AV equipment is installed:
- Audit the room’s network requirements — identify the number of devices, display screens, cameras, and wireless access points that need wired backhaul.
- Plan cable routes — route data cables through conduit or under-floor pathways to eliminate surface runs that create trip hazards and visual clutter.
- Install structured cabling to the comms cabinet — terminate all runs at a central patch panel inside the cabinet for clean, scalable management.
- Test every run — verify throughput and continuity before AV equipment is connected.
How Does Telecommunications Infrastructure Support Meeting Rooms?
Connectivity extends beyond physical cabling. Cloud-based services, VOIP telephony, and Internet and NBN connectivity all underpin modern meeting room performance. Keeping distributed teams reliably connected regardless of location. Organisations that treat telecommunications as an afterthought risk call quality degradation and platform instability precisely when high-stakes meetings demand otherwise.
Engaging a single accountable partner, one that unifies IT, AV setup for conference room environments, cabling, and telecommunications. Eliminates the coordination gaps that arise when multiple vendors share responsibility for interconnected systems.
How Do You Future-Proof Your Conference Room?
Future-proofing a conference room means designing systems that remain scalable, adaptable. Capable of supporting evolving collaboration demands without requiring a full replacement cycle. In modern corporate environments, the demand for effective audiovisual systems is growing significantly. Organisations that neglect scalability during the initial best conference room setup phase pay far more in reactive upgrades later.
The foundation of a future-ready room is an integrated approach. Genconnect Technologies designs each system to be future-ready. Scalable, backed by a responsive support team committed to long-term client success. Scalability is not an afterthought, it is engineered into the infrastructure from day one.
What Prerequisites Should Organisations Address Before Future-Proofing?
Before implementing future-proofing measures, facilities directors and IT managers must audit existing cabling, network capacity, and power infrastructure. Structured cabling that supports higher data throughput eliminates the need to re-run cable when video conferencing equipment is upgraded. Comms cabinets should be sized with spare capacity to accommodate additional hardware.
Follow these steps to future-proof a conference room effectively:
- Standardise on open platform integration. Select AV setup for conference room components that support widely adopted protocols, ensuring compatibility with future devices and software platforms.
- Implement intuitive control systems. Best practices for platform integration and intuitive control reduce user friction and make it straightforward to onboard new tools without retraining staff.
- Design for hybrid meeting room design from the outset. Rooms built around hybrid workflows accommodate both in-person and remote participants as team structures evolve.
- Specify modular hardware. Choose displays, cameras, and audio devices that can be swapped independently rather than replaced as a complete system.
- Engage a single accountable technology partner. A unified provider manages interoperability across all disciplines, IT, AV, cabling, and telecommunications, reducing integration risk over time.
How Often Should Conference Room Technology Be Reviewed?
Technology investment protection requires periodic reassessment, not a set-and-forget approach. Organisations should schedule structured reviews of their conference room design to identify components approaching end-of-life. Assess whether current systems still meet collaboration requirements. A trusted technology partner simplifies this process by maintaining visibility across the entire installed environment.
What Common Mistakes Should You Avoid?
The most damaging mistakes in how to design a video conferencing room stem from treating technology as an afterthought rather than a foundation. Poor planning produces rooms that look professional but fail the moment a meeting begins. Costing organisations credibility, productivity, and rework budgets.
Does Skipping a Checklist Really Matter?
A structured video conferencing room checklist applies to any room size. Directly determines whether the final result delivers a flawless experience. Without one, critical decisions, cable routing, display placement, microphone coverage zones. Get made on the fly and rarely align. The result is a patchwork system that frustrates users from day one.
The most common planning oversights include:
- Neglect conference room acoustics — Hard surfaces cause echo and reverberation, degrading speech intelligibility for remote participants.
- Underestimate conference room lighting — Positioning participants in front of windows creates silhouettes that cameras cannot compensate for.
- Overlook the AV setup for conference room scalability — Installing fixed, proprietary hardware locks organisations into a single platform and blocks future upgrades.
- Ignore conference room furniture placement — Seating arranged too far from microphones or cameras produces uneven audio pickup and poor sightlines.
- Skip user training after installation — Technology that staff cannot operate confidently sits unused or gets bypassed entirely.
Why Does User Training Belong in the Deployment Plan?
Training, touchless controls, and clear troubleshooting pathways are critical to a successful room deployment, not optional extras. Genconnect Technologies builds training into its standard engagement process, following professional installation, precisely because even well-designed systems fail when users lack confidence operating them.
Genconnect Technologies emphasises precise integration, clean execution. Dependable ongoing support so that hybrid meeting room design investments perform reliably when organisations need them most. Avoiding these mistakes from the outset protects both the technology budget and the business reputation that every meeting space represents.
FAQ
What is the first step in designing a video conferencing room?
Define the room’s primary purpose, whether it serves as a boardroom, huddle room, or large-format conference room. As this drives decisions around display size, microphone coverage, and seating capacity.
Why does a holistic approach matter when designing a conference room?
Treating audio, video, and room layout as separate workstreams produces fragmented results. Smooth integration of these systems drives genuine productivity gains for both in-person and remote participants.
When should an organisation bring in a specialist for conference room design?
Engaging a specialist early prevents costly rework. Genconnect Technologies, based in Sydney, New South Wales, begins every client engagement with a free consultation. Quote, followed by structured solution design and professional installation.